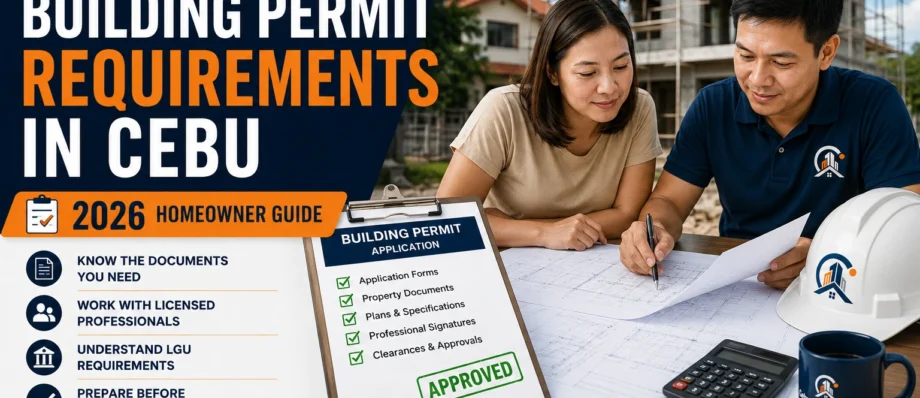
Building Permit Requirements in Cebu: A Homeowner’s Guide for 2026
Last reviewed: August 26, 2026
If you plan to build a house, add another floor, extend a room, alter structural components, or carry out a substantial renovation in Cebu, consult the Office of the Building Official before work begins. Philippine building regulations generally require prior approval for construction, alteration, repair, conversion, movement, demolition, and additions involving a building or structure.
The exact building permit requirements in Cebu depend on the city or municipality where the property is located and the nature of the project. Cebu City, Mandaue City, Lapu-Lapu City, Talisay City, and other Cebu LGUs do not share one universal application checklist.
This guide explains the process in homeowner-friendly terms. It is for general information only. Always obtain the current checklist directly from the Office of the Building Official, or OBO, with jurisdiction over your property.
Do You Need a Building Permit in Cebu?
Under the National Building Code framework, a building permit is generally required before a person or company erects, constructs, alters, repairs, moves, converts, or demolishes a building or structure. A DPWH National Building Code Development Office memorandum restates the scope of this requirement.
For homeowners, the safest rule is simple: do not decide on your own that work is “minor” and therefore permit-free. Ask the OBO to classify the complete scope before construction starts. This is especially important for:
- New houses and accessory structures
- Room extensions, additional floors, and roof-deck work
- Structural alterations or removal of walls
- Major electrical, plumbing, sanitary, or mechanical changes
- Commercial fit-outs or changes in how a space will be used
- Fences, signs, excavation, and demolition
A repainting job and a structural renovation are not the same kind of project. When the scope is uncertain, bring a written description, photos, and an initial sketch to the OBO or a qualified design professional.
Building Permit, Ancillary Permits, and Occupancy Permit
A building permit is the main authorisation to carry out the approved building work. Depending on the project, the submission may also include ancillary or accessory permits covering electrical, plumbing, sanitary, mechanical, electronics, excavation, fencing, demolition, signs, or other specialised work.
These documents are connected, but they are not interchangeable. Approval of one discipline does not automatically approve the entire project.
A Certificate of Occupancy belongs to the completion stage. It is not replaced by the original building permit. Before turnover, ask the OBO and your design professionals which completion documents, inspections, as-built information, and certificates are required for your project.
Who Usually Helps Prepare the Application?
The professionals involved depend on the work. A homeowner may need an architect, civil or structural engineer, electrical professional, master plumber, mechanical professional, electronics professional, geodetic engineer, or fire-protection specialist. Their roles, signatures, and seals must match the plans and documents for which they are professionally responsible.
Useful starting points include Cebu-based architectural and design professionals, engineering consultancy and design services, and general building and house contractors.
Specialist work may also call for electrical wiring contractors, plumbing and water-line services, or plumbing, sanitary, and fire-protection services.
A contractor may help coordinate submissions, but the owner should still know what is being filed, who prepared each document, what scope is approved, and which obligations remain after permit issuance.
Documents Homeowners Should Prepare Early
Exact requirements differ by LGU and project, but several document groups commonly appear in official checklists. Starting these early can prevent expensive redesign or repeated trips.
Property and ownership documents
- Land title or other accepted proof of rights over the property
- Current tax declaration or related property records
- Owner authorisation, lease, contract, or Special Power of Attorney where applicable
- Lot, location, and survey information prepared by the appropriate professional
- Existing permits and occupancy records for renovation projects
Plans and technical documents
- Architectural plans
- Civil or structural plans and calculations where applicable
- Electrical plans
- Plumbing and sanitary plans
- Mechanical, electronics, or fire-protection plans when required
- Specifications, estimates, and other project-dependent attachments
Clearances and professional records
The OBO may require zoning or locational documents, barangay or subdivision-related clearances, fire-safety documents, and evidence of the professionals’ licences and current credentials. Ask for the project-specific list; do not assume that a checklist from another Cebu city applies.
Cebu City Building Permit Requirements
Cebu City maintains an Office of the Building Official page, a page for building application forms, and an OBO permit hub.
As of this review, the newest publicly available general checklist on the official city website is the Building Permit Requirements Checklist, form OBO-FM-PII-B-36, Revision 00, effective May 15, 2023. It remains linked from the city’s active permit resources, but homeowners should still confirm that no office-issued update applies to their project.
The checklist organises requirements covering application forms, property documents, professional credentials, plans, specifications, structural information, and project-dependent clearances. It also indicates that the required documents vary according to ownership, occupancy, project type, and technical scope.
Additional Cebu City requirements for renovation
For an addition, alteration, or renovation, prepare information about the existing structure as well as the proposed work. Existing building and occupancy records, as-built conditions, the original professional documents, or an assessment of the existing structure may become relevant depending on the project.
Describe the scope accurately. Removing walls, extending floor area, changing use, adding a storey, or modifying utilities should not be reduced to the vague label “renovation.” Homeowners looking for local assistance can browse contractors and professionals in Cebu City.
Mandaue City Requirements
For property in Mandaue City, use the requirements and project classification issued by the Mandaue City Office of the Building Official.
The official Mandaue OBO Citizen’s Charter page currently embeds the city’s 2025 Citizen’s Charter – 1st Edition, last modified June 24, 2025. Its OBO section separates building-permit applications into simple, complex, and highly technical transactions. It also covers fencing, repair, signs, demolition, electrical connections, occupancy, annual inspection, and permits to operate.
The classification depends on the project. The charter places certain small structures and limited repair work under its simple service, while interior renovations, multiple-unit residential projects, and larger buildings are handled under other classifications. Let the OBO or a qualified design professional classify the work rather than selecting a process based only on the homeowner’s description.
Mandaue’s official government permit portal is also live and branded BPLS 2026, with building- and occupancy-permit functions displayed. Before filing, confirm whether the project should begin through the portal, at the OBO, or through another current city intake procedure.
Property owners can also browse contractors and construction professionals in Mandaue City.
Lapu-Lapu City Requirements
For a project in Lapu-Lapu City, obtain the current checklist directly from the Office of the Building Official before preparing the final submission.
The city’s official Citizen’s Charter page is live, but as of August 26, 2026 it still identifies its collection as the 2022 edition, and the embedded documents for the Office of the Building Official and Office of the City Engineer are not loading. Both linked PDFs returned a 404 error during verification.
A separate official Lapu-Lapu building-permit form is working and covers new construction, additions, repairs, renovations, demolition, and other work. It also identifies several categories of plans submitted with an application. However, the form is not a complete current checklist and should not be used by itself to determine every required clearance or supporting document.
Because Lapu-Lapu’s detailed public checklist is presently unavailable, homeowners should confirm the current document count, zoning and property requirements, fire-safety process, and any site-specific clearances directly with the city. This is particularly important for properties that may be subject to airport-related height or land-use controls; do not assume that such a clearance applies—or does not apply—without an official determination.
For possible project providers, see construction listings in Lapu-Lapu City.
Talisay City Requirements
Talisay City’s Engineering Services page states that its Office of the Building Official enforces the National Building Code and related implementing rules within the city.
The city also maintains an official downloads page for building-permit requirements and forms. Its current public files include a unified building-permit form, discipline-specific permit forms, occupancy documents, and forms for excavation and demolition.
The latest official Requirements for Building Permits and Locational Clearance located during verification was last modified on May 10, 2024. It lists construction plans, professional credentials, estimates and specifications, property records, barangay clearance, survey documents, and additional authority documents where applicable.
The PDF does not display a clear revision or effective date. Homeowners should therefore use it as a preparation reference while confirming with Talisay OBO that the same checklist remains operative before filing.
Talisay separately identifies services for new construction, residential and commercial renovation or extension, fencing, demolition, excavation, mechanical permits, occupancy, and final electrical inspection. Describe the full project scope so the city can identify the correct service.
Homeowners can explore contractors and professionals in Talisay City while confirming the official application route with Talisay OBO.
Requirements in Other Cebu Cities and Municipalities
Properties in Minglanilla, Consolacion, Liloan, Cordova, Carcar, Naga, Danao, Toledo, and other Cebu locations fall under their applicable local permitting authority.
The National Building Code provides the common regulatory foundation, but the local submission process can differ in forms, document copies, zoning procedures, barangay or subdivision requirements, application portals, assessment steps, inspections, and site-specific clearances.
Start with the city or municipal OBO where the property is physically located. CebuContractors.net’s All Listings directory can help you identify professionals by service and location, but it does not replace an official OBO checklist.
Fire-Safety Review: FSEC Versus FSIC
Two similar abbreviations can confuse first-time applicants.
A Fire Safety Evaluation Clearance, or FSEC, is issued following evaluation of the plans for compliance with applicable fire-safety requirements. It is used as a prerequisite for the building permit.
A Fire Safety Inspection Certificate, or FSIC, is issued after the relevant inspection and is used as a prerequisite for a Certificate of Occupancy, business permit, permit to operate, and other applicable approvals.
These definitions are confirmed in BFP Memorandum Circular No. 2024-024, which provides guidelines for BFP’s enhanced Fire Safety Inspection System and online-payment process.
The latest national BFP Citizen’s Charter located publicly during this review is the 2022 edition. Because no newer edition could be confirmed, applicants should obtain the current FSEC or FSIC checklist from the BFP station with jurisdiction or through the current official application system before submission.
For projects that need specialist assistance, the directory includes fire-protection and sprinkler-system providers and fire-alarm and detection-system providers.
A Practical Building-Permit Preparation Process
1. Define the complete project scope
Write down everything you intend to build, remove, relocate, or change. Include fences, additional rooms, roof work, utility changes, demolition, and changes of use. Approval for a smaller scope does not authorise different work.
2. Confirm the property records
Check ownership, lot boundaries, tax records, leases, owner authorisations, and the existing building’s permit and occupancy documents. Do not wait until the plans are finished to investigate an unclear lot boundary.
3. Consult the local OBO
Ask for the current checklist based on the exact location, intended use, new-construction or renovation status, number of storeys, approximate floor area, structural and utility changes, and existing permits.
4. Engage the appropriate professionals
Choose professionals who understand the applicable LGU submission process and will take genuine responsibility for their work. The site does not currently have a dedicated surveying or geodetic category page, so use All Listings to search for surveying or geodetic services.
5. Coordinate every plan set
Architectural, structural, electrical, plumbing, mechanical, and fire-safety plans should describe the same building. Resolve conflicting dimensions, room uses, equipment positions, shafts, and utility routes before filing.
6. Complete a document review
Use the current OBO checklist as a cover sheet. Confirm signatures, seals, professional credentials, notarisation, copy counts, and document validity before submitting.
7. Wait for official approval
Submission, assessment, or payment should not be treated as an issued permit. Keep the approved permit and plans available at the project site as directed by the OBO.
8. Build according to the approved documents
If the design changes during construction, ask the supervising professional and OBO whether amended plans or additional approval are required.
9. Prepare for completion and occupancy
Retain approved plans, permits, official receipts, inspection records, change documentation, and professional completion forms. Ask about occupancy requirements well before turnover.
Why Permit Costs and Timelines Vary
There is no responsible single-price answer to “How much is a building permit in Cebu?” Government assessments can depend on location, floor area, building use, assessed construction value, number of storeys, utility components, accessory permits, fire-safety requirements, and the applicable fee schedule.
Professional design, surveying, documentation, and permit-assistance fees are separate from government charges. When comparing proposals, ask each provider to distinguish professional fees, government assessments, reimbursable expenses, and construction costs. The guide on how to compare construction quotations can help you evaluate inclusions consistently.
Published transaction times can describe agency action on a complete application, not the owner’s entire calendar from initial design to release. Corrections, missing documents, other-agency clearances, and revisions can extend the process. Always ask the applicable office for its current service standard.
Common Mistakes That Cause Problems
- Starting construction before the permit is issued
- Using an outdated checklist or one issued by the wrong LGU
- Describing an extension or structural alteration as minor repair
- Submitting inconsistent names, lot details, dimensions, or floor areas
- Discovering title, boundary, or ownership problems after design
- Omitting required signatures, seals, credentials, or notarisation
- Treating government charges and private processing fees as one unexplained amount
- Changing the approved design without consulting the professionals and OBO
- Forgetting the Certificate of Occupancy stage
Before engaging a builder, read how to choose a contractor in Cebu, how to verify a PCAB licence, and the questions to ask before hiring a contractor. For early budgeting context, see the guide to the cost to build a house in Cebu.
Homeowner’s Pre-Application Checklist
- Identified the correct city or municipal OBO
- Obtained its current project-specific checklist
- Defined the full scope of work
- Checked ownership and property documents
- Located existing building and occupancy records
- Confirmed lot boundaries
- Engaged the required licensed professionals
- Coordinated all plans
- Checked every required signature and seal
- Separated government fees from private professional fees
- Asked about fire-safety review and accessory permits
- Planned for inspections and the occupancy stage
- Avoided starting work before formal approval
Frequently Asked Questions
Can my contractor process the building permit for me?
An authorised representative may be able to assist, subject to the OBO’s requirements. Cebu City’s checklist includes a notarised Special Power of Attorney where applicable. Even when someone else processes the papers, the owner should understand the approved scope, fees, plans, and remaining responsibilities.
Do I need a permit to renovate a house in Cebu?
Many renovations require approval, particularly when they involve structural work, additions, extensions, major utility changes, demolition, or changes of use. Ask the OBO to classify your exact scope before work begins.
Is a barangay clearance the same as a building permit?
No. A barangay clearance may be one supporting requirement, but it is not a substitute for a building permit issued by the Building Official.
Can I use the Cebu City checklist for a Mandaue or Lapu-Lapu property?
No. Use the checklist issued by the OBO with jurisdiction over the property. National principles may be shared, but local submission procedures and supporting requirements differ.
How much does a building permit cost in Cebu?
There is no reliable universal amount. The government assessment depends on the project and applicable fee schedules. Request an official assessment and separate it from private design, documentation, and processing fees.
How long does approval take?
The total calendar time depends on project complexity, document completeness, technical corrections, clearances, payment, and the applicable LGU workflow. Obtain the current Citizen’s Charter or service standard from the relevant OBO, but do not treat a published transaction time as a guaranteed end-to-end schedule.
Do I still need a Certificate of Occupancy after construction?
When required under the National Building Code and applicable local process, yes. A building permit and a Certificate of Occupancy serve different purposes. Discuss the completion documents and inspections with the OBO and your professionals before the project is finished.
Important: This is an informational homeowner guide, not an official permit checklist or legal opinion. CebuContractors.net is not a government office. Requirements can change and may depend on the property, structure, use, and proposed work. Confirm all requirements with the applicable Office of the Building Official before filing or starting construction.